

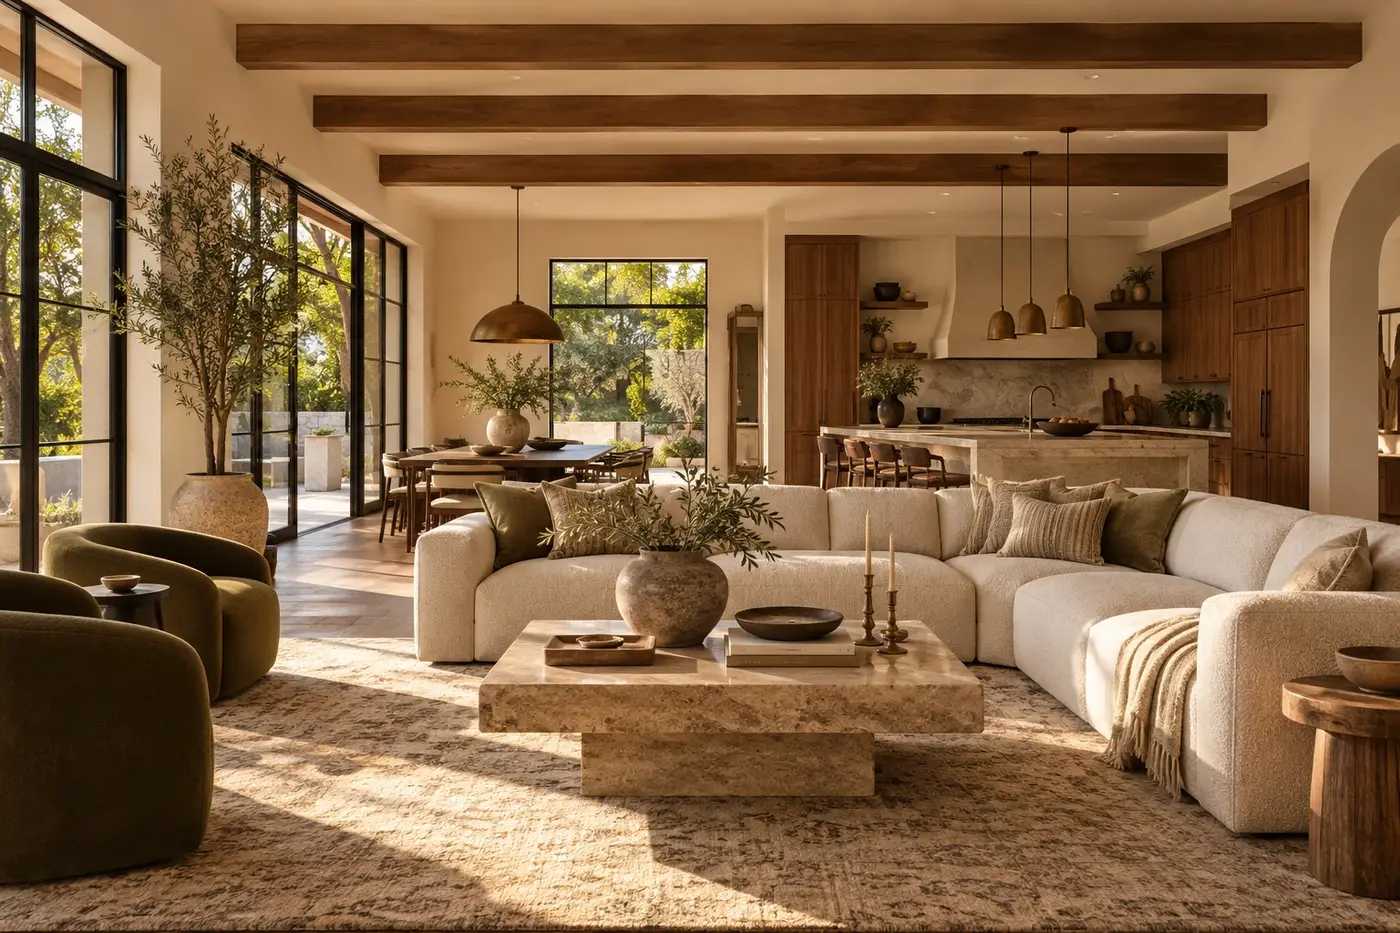
Residential
Design
Room layouts, finishes, furniture, and artwork brought together for the way you live.
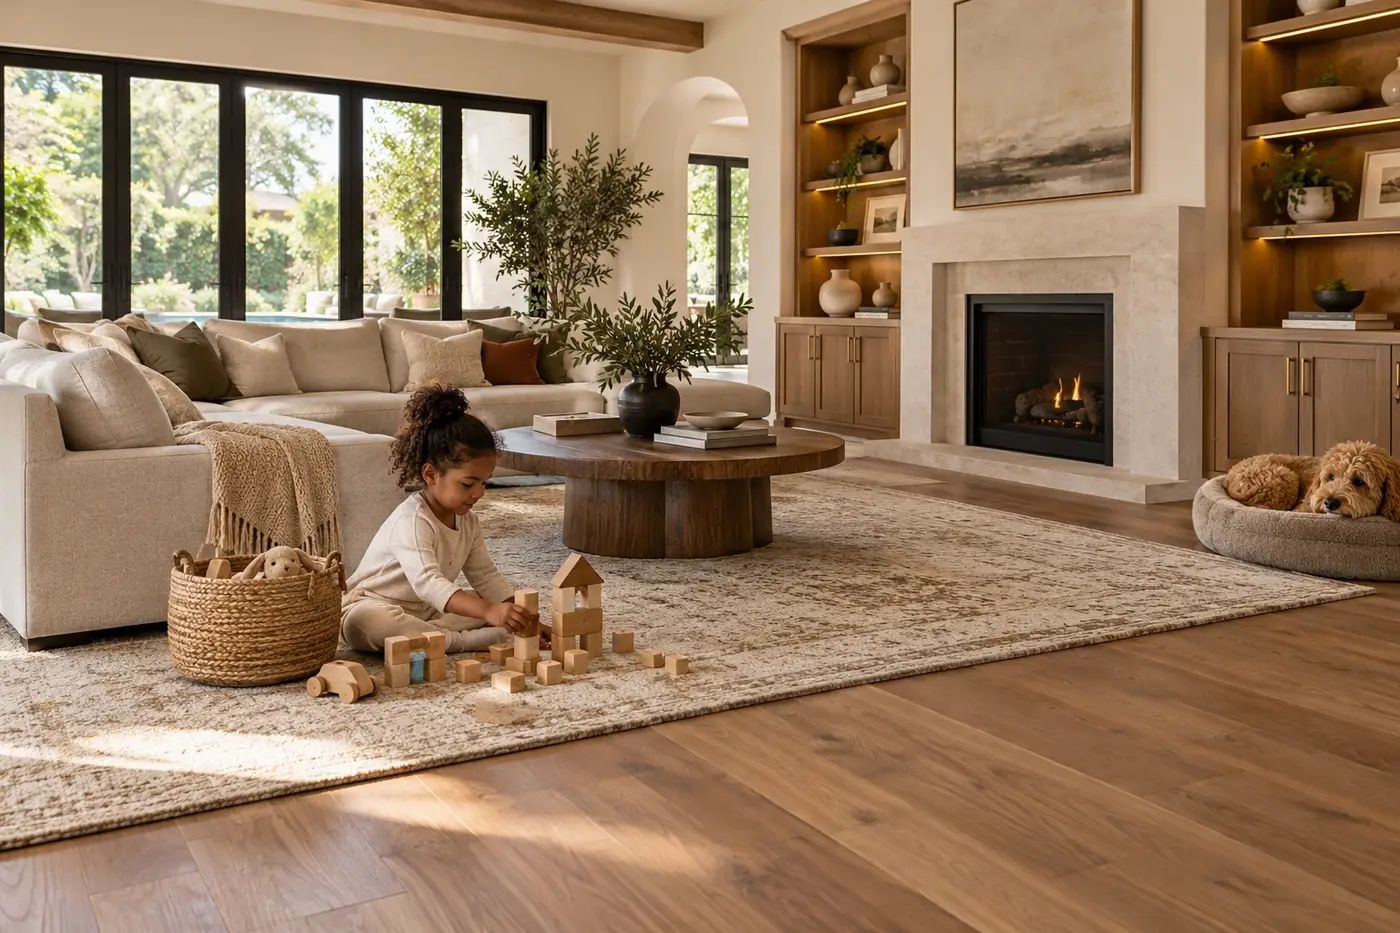
Start with how you use the room
Furniture placement, walking paths, seating, and storage all shape how a room works. The plan starts with how you use the space and how it connects to adjoining rooms.
Decide what to keep, what needs to move, and which areas need a different arrangement before choosing the finishing pieces.
Learn more about layout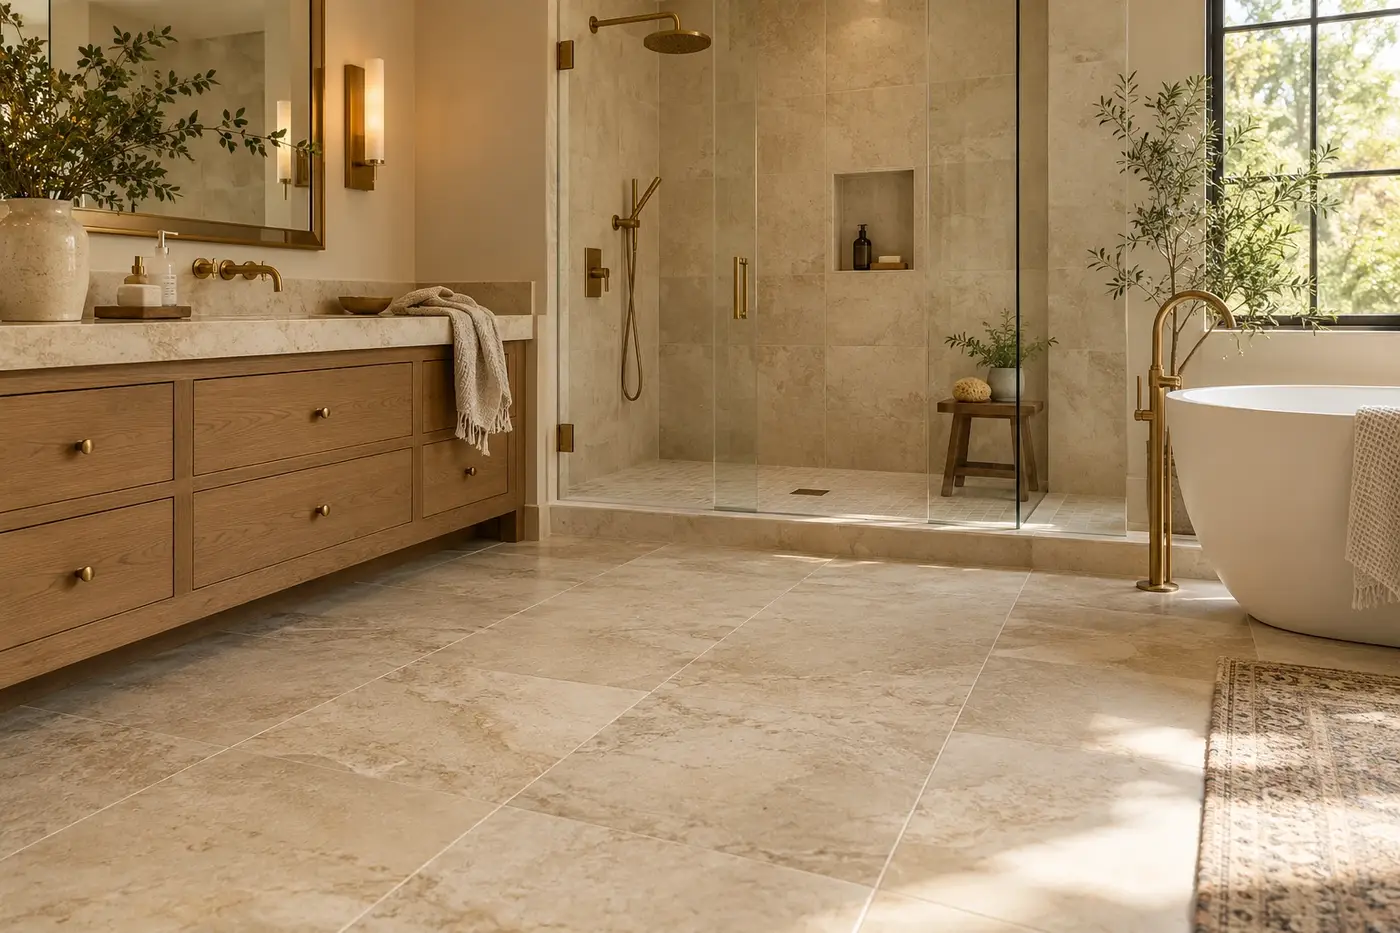
Bring the selections together
Flooring, tile, paint, lighting, and textiles are selected together so the rooms feel connected. Samples are compared with the existing surfaces and the light in the home.
The choices should suit everyday use as well as the look of the room. Cleaning, wear, and your budget are part of the selection.
Learn more about finishes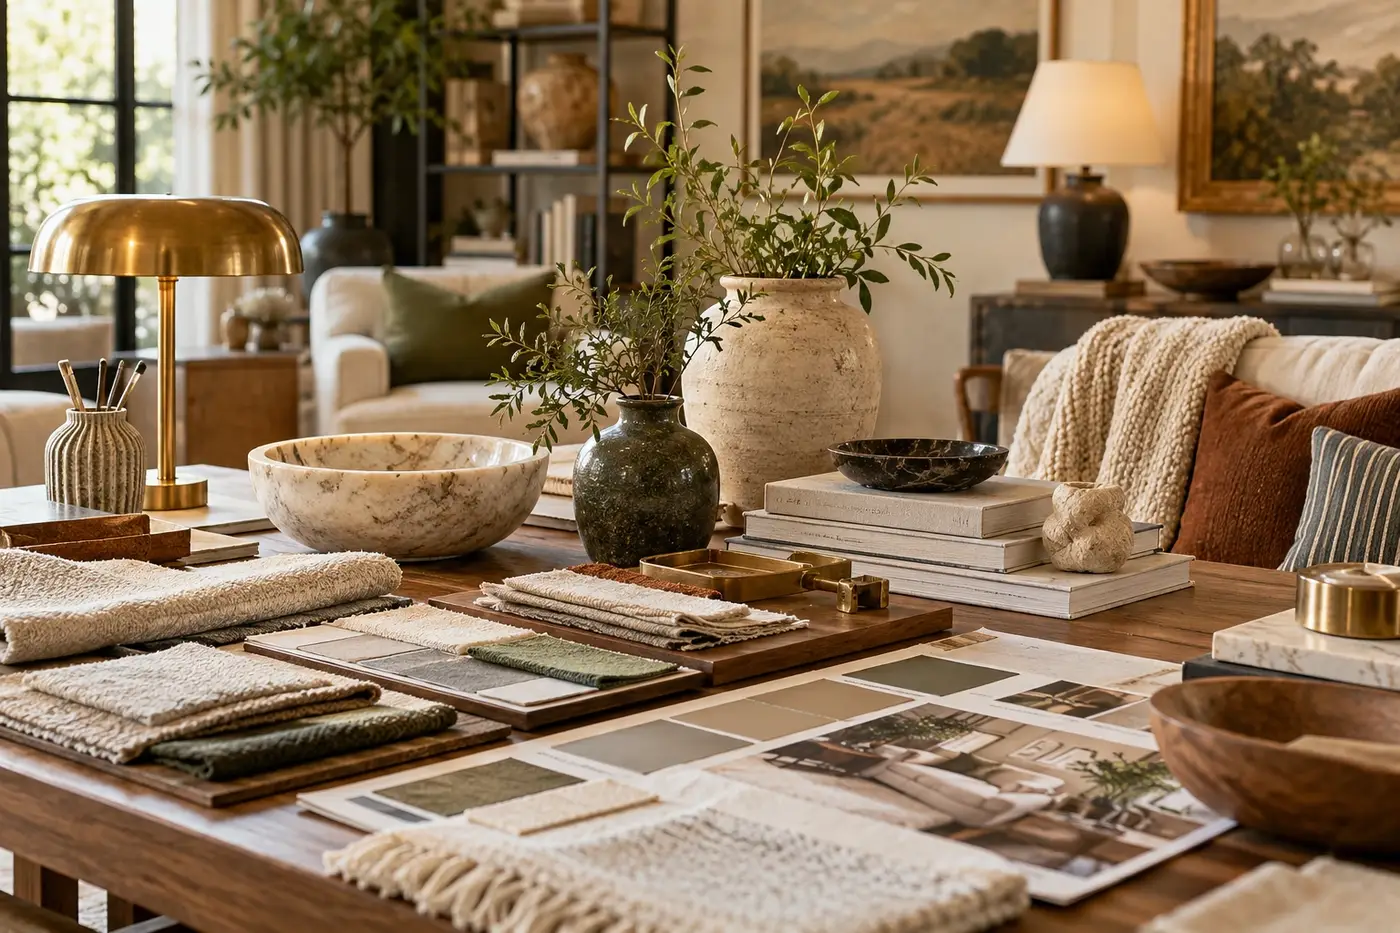
Furniture + Décor
Choose furniture that fits the room, leaves comfortable walking paths, and provides the seating and storage you need. Work with the pieces you want to keep before adding anything new.
Rugs, lamps, window treatments, and smaller decorative pieces complete the arrangement without crowding the space.
Learn more about furniture + décor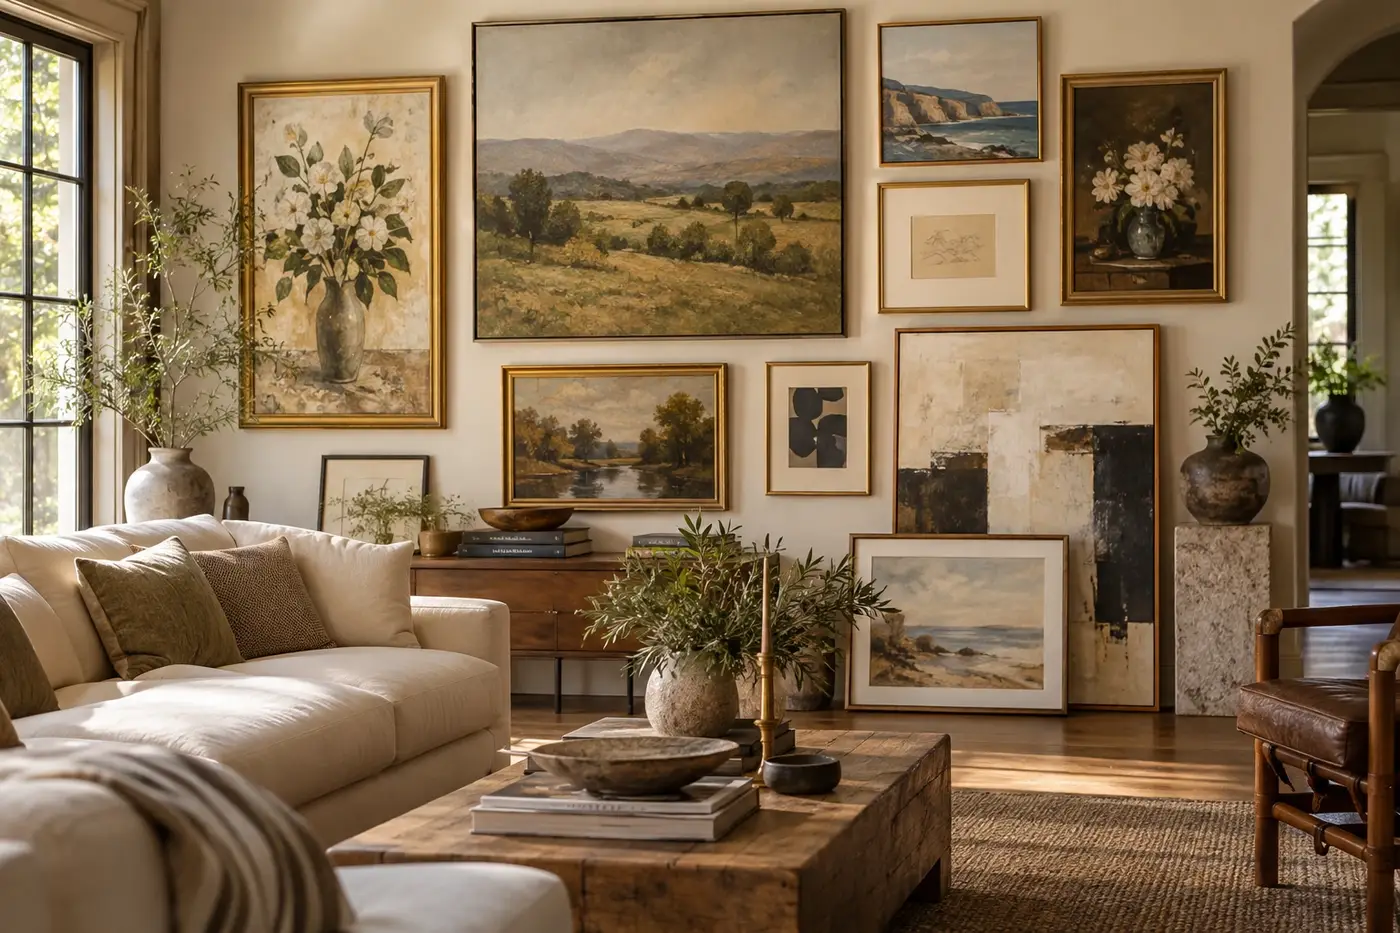
Art + Styling
Artwork, mirrors, greenery, and textiles add personality to the room. Size and placement matter as much as the individual pieces.
Bring the colors and materials back to the rest of the room so the final details look connected rather than added at random.
Learn more about art + styling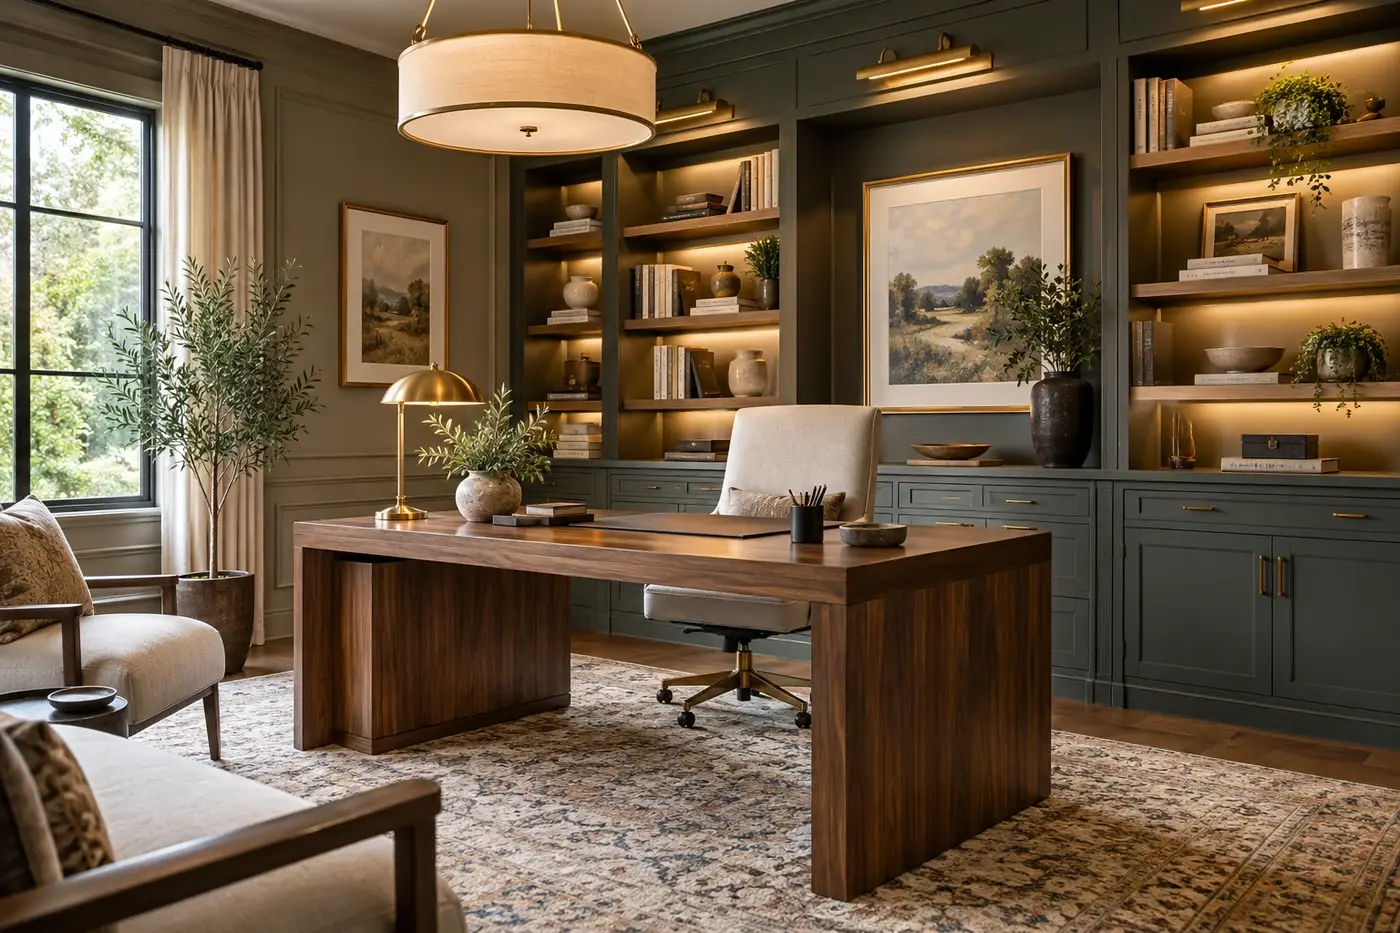
Make room for everyday life
A home office, reading area, or shared room needs an arrangement that supports its purpose. Seating, storage, task lighting, and access to the things you use belong in the plan.
The finished space should look like part of the home while giving you a practical place for work, reading, or daily routines.
Learn more about functional spaces