

Commercial
Design
Workspaces planned around the people, furniture, storage, and daily activity inside them.
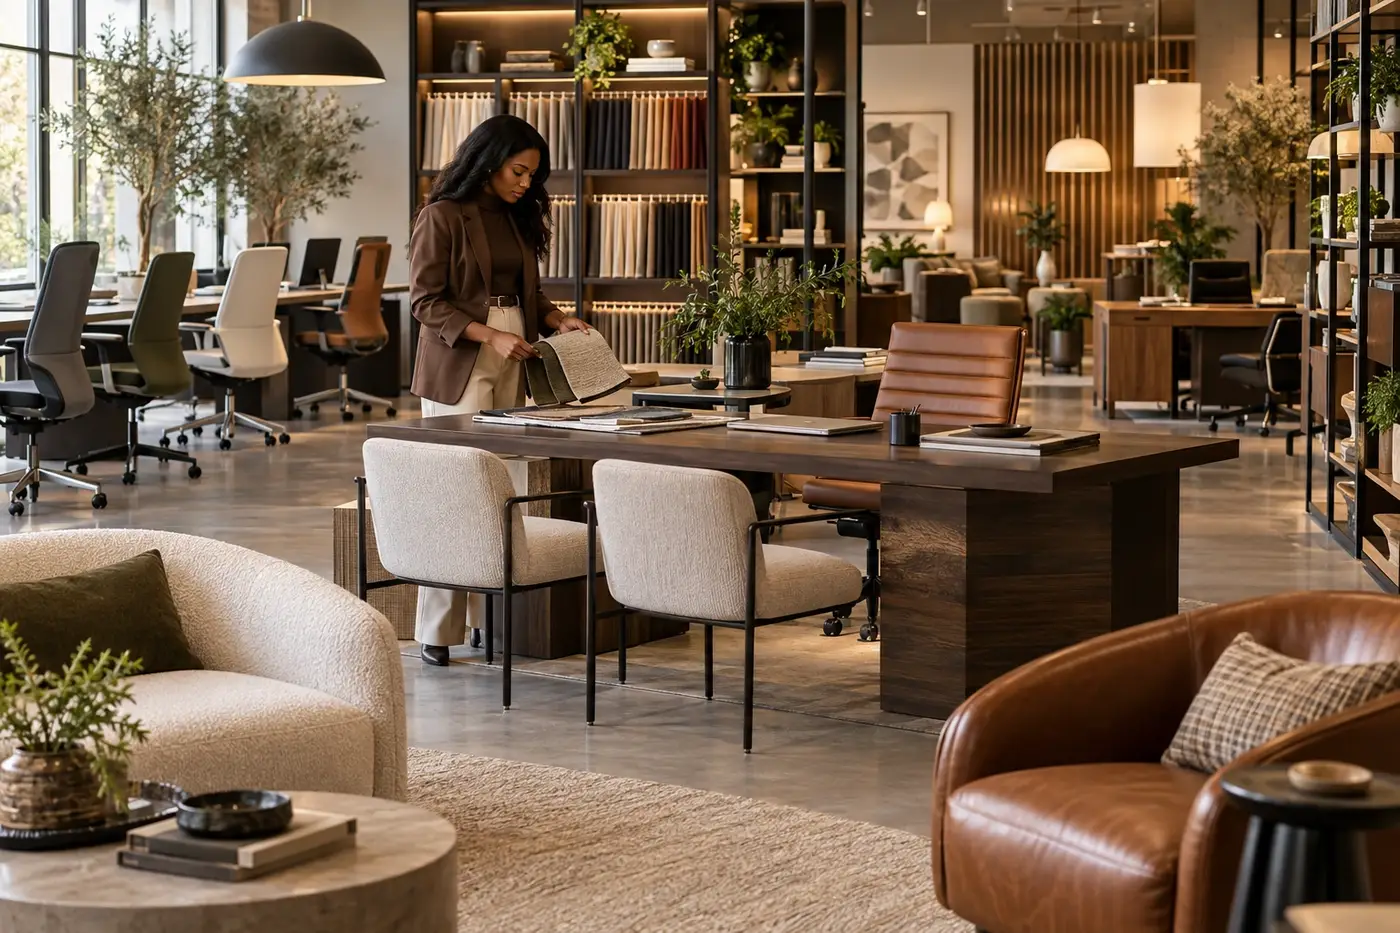
Plan the space around the workday
Start with where people work, meet, welcome visitors, and store the things they need. Furniture placement and walking paths are planned around those activities.
The arrangement should make the space straightforward to use, with a clear purpose for each area.
Learn more about layout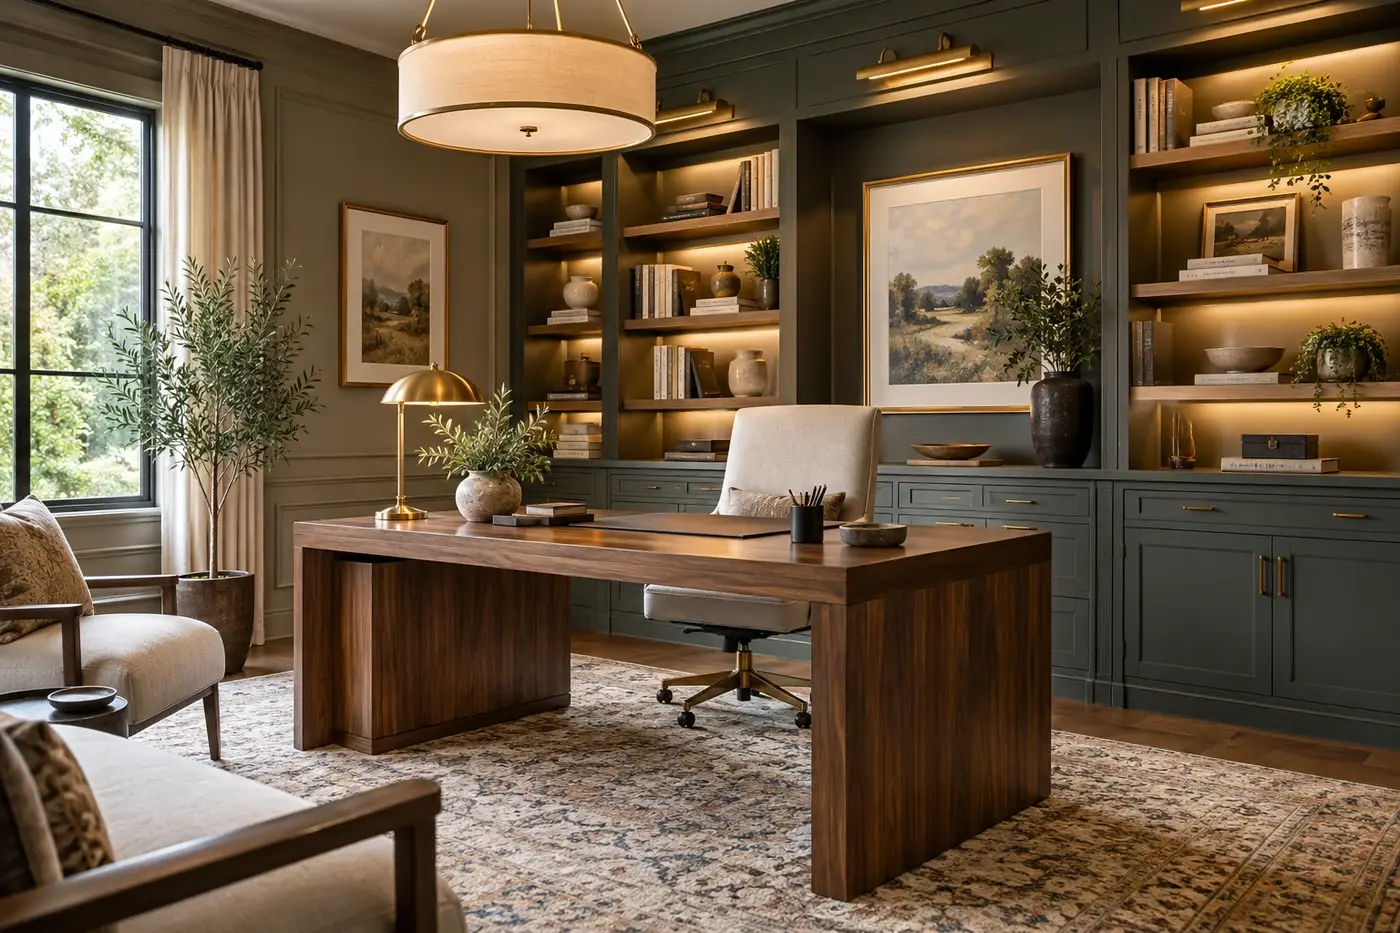
Choose pieces that work together
Desks, seating, storage, and lighting are selected as one plan. Room size, the work being done, and the people using the furniture guide the choices.
Compare the pieces together before ordering so the layout and finishes work as a whole.
Learn more about furniture + lighting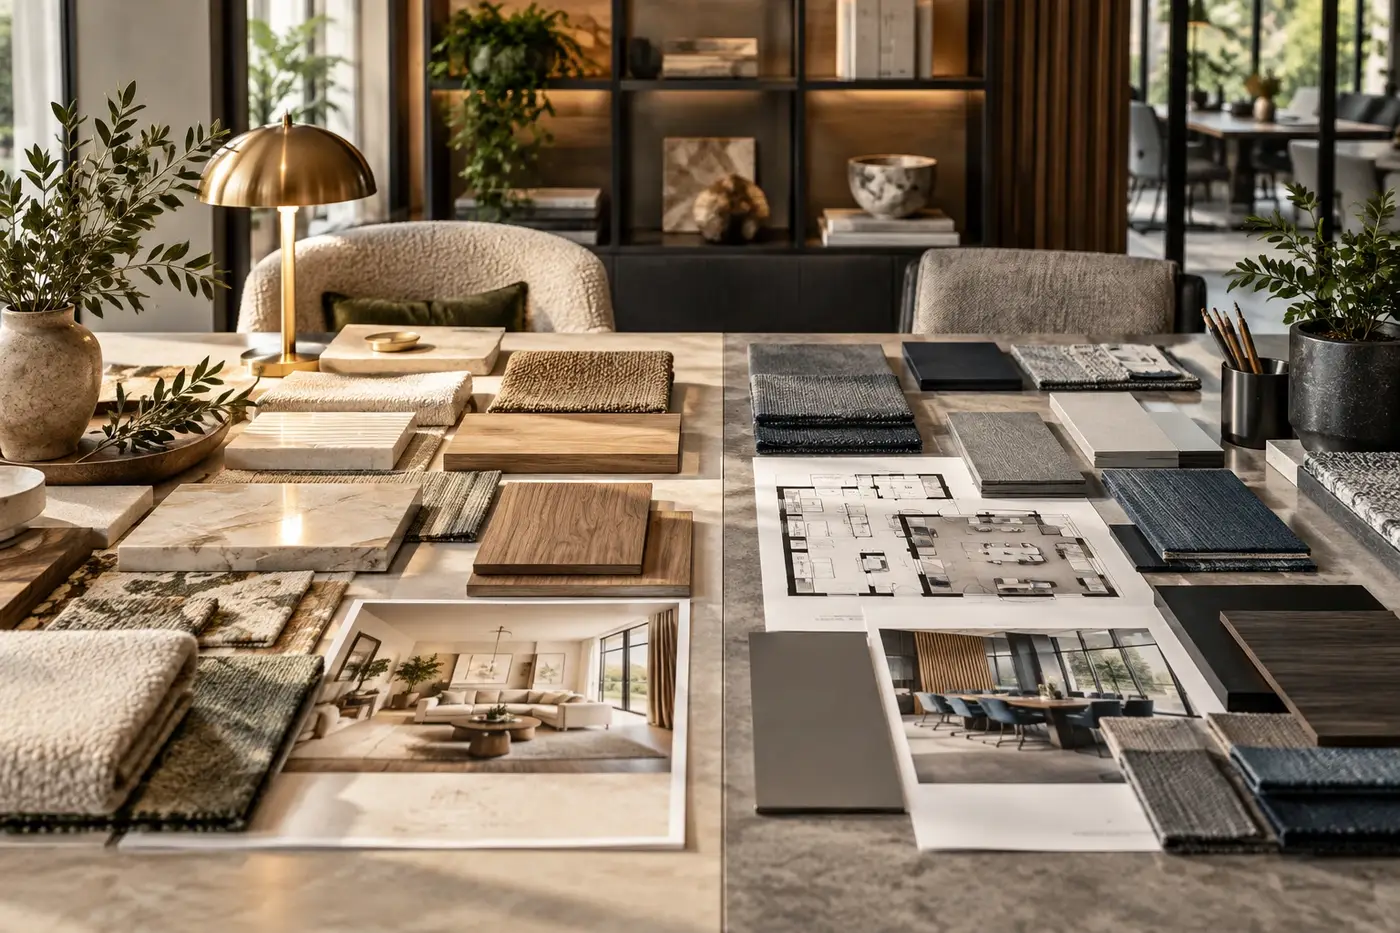
Materials + Finishes
Flooring, paint, fabrics, and other surfaces set the appearance of a workspace. They also need to suit the amount of use and cleaning each area receives.
Compare samples with the lighting and furnishings so the selected colors and textures work together.
Learn more about materials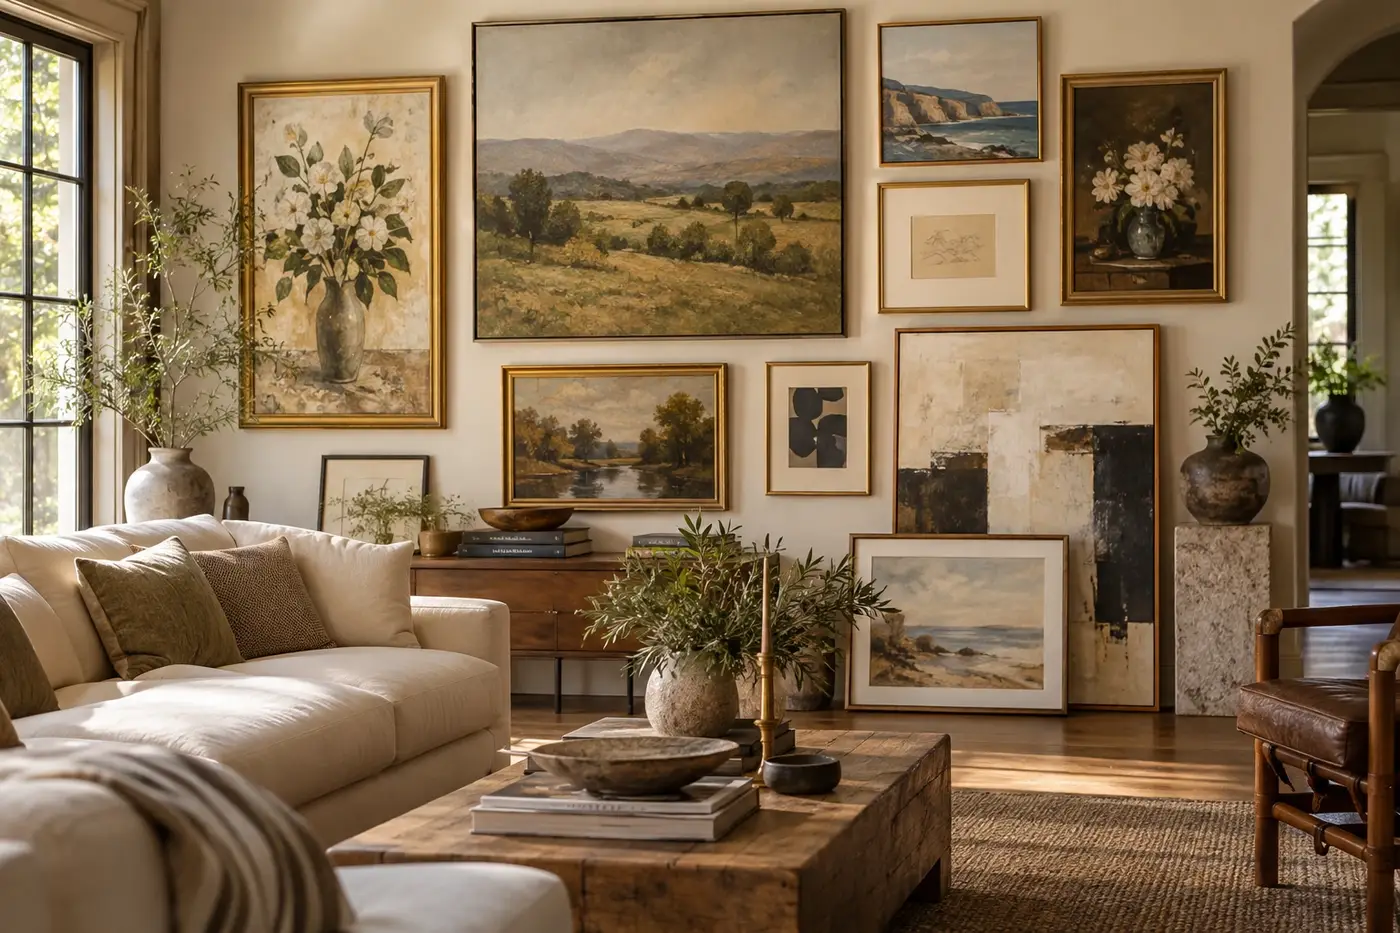
Artwork for the space
Artwork gives reception areas, meeting rooms, and shared spaces a finished appearance. Choose sizes and placements that relate to the furniture and available wall space.
A coordinated selection can add character without filling every surface.
Learn more about art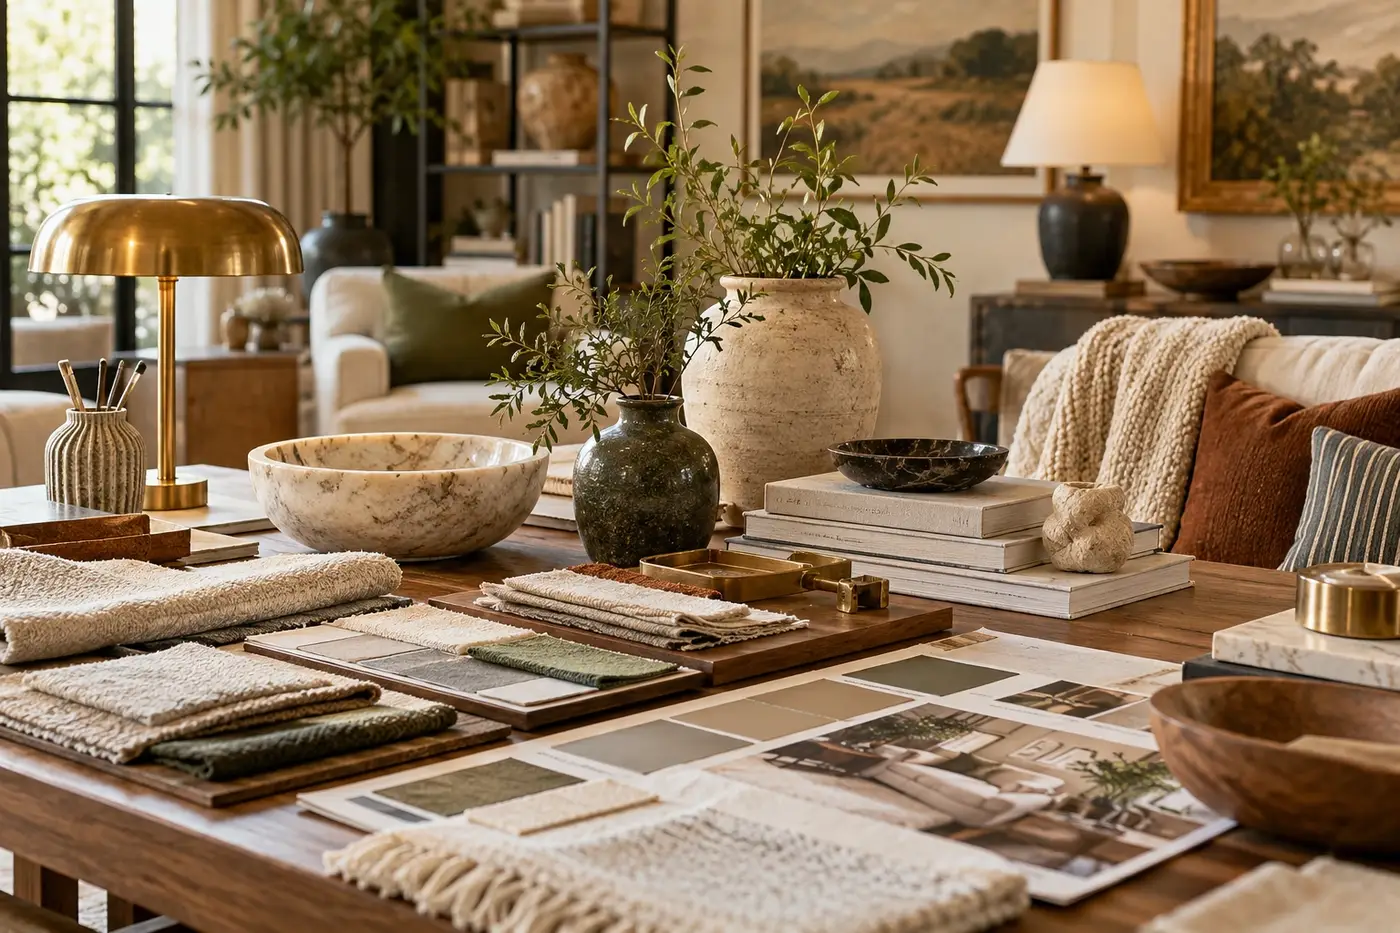
Bring the room together
Lamps, rugs, window treatments, greenery, and smaller accessories finish the space. Each piece should have a place without interfering with daily work.
Review the room as a whole, keeping useful details and removing anything that makes it feel crowded.
Learn more about finishing details